


- Have any questions?
- 9223561555
- elementskit@gmail.com


Why Investing in a Modular Kitchen Is Worth Every Rupee
November 24, 2025
Modular Kitchen vs Traditional Kitchen – Which One Is Better for Indian Homes?
April 7, 2026Having a small kitchen does not mean you have to compromise on functionality or style. With the right planning and smart design, even a compact kitchen can become efficient, organized, and visually appealing.
Modern modular kitchens are designed to maximize space while keeping everything easily accessible. By using clever storage solutions, compact layouts, and innovative designs, homeowners can transform a small kitchen into a highly functional cooking area.
In this guide, we will explore 12 space-saving modular kitchen ideas that can help you make the most of a small kitchen.
1. Choose an L-Shaped Kitchen Layout
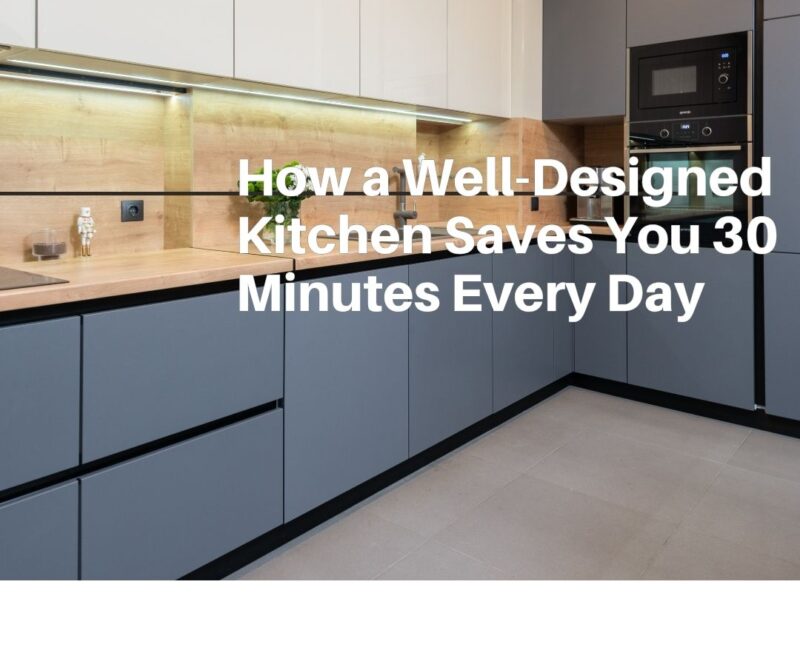
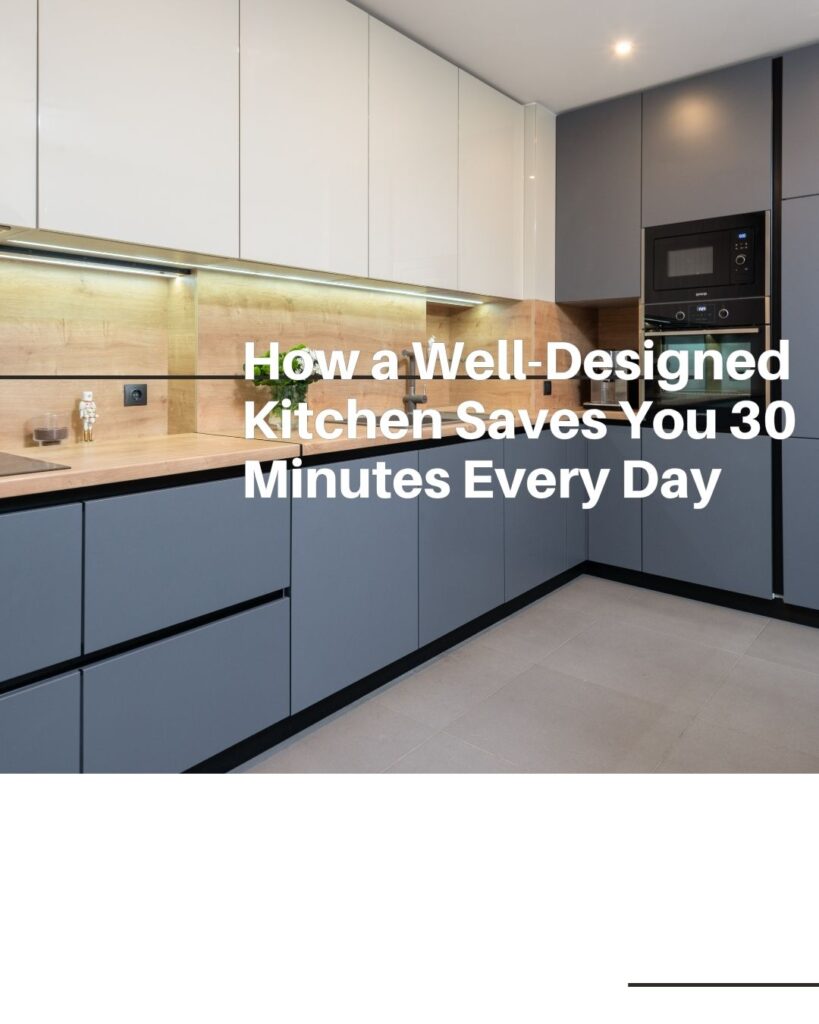
An L-shaped modular kitchen layout is one of the best options for small kitchens. It uses two adjacent walls, leaving the remaining space open for movement.
Benefits include:
- Better workflow
- More counter space
- Improved accessibility
2. Install Tall Storage Cabinets
Tall cabinets are an excellent solution for small kitchens because they utilize vertical space.
Advantages:
- Extra storage for groceries and utensils
- Organized kitchen layout
- Reduced countertop clutter
Tall units can function as pantry storage while keeping the kitchen neat.
3. Use Pull-Out Drawers
Traditional cabinets can waste a lot of space. Pull-out drawers are a smarter alternative because they provide easy access to stored items.
These drawers are ideal for storing:
- Cutlery
- Pots and pans
- Cooking accessories
Pull-out drawers make small kitchens more efficient and organized.
4. Add Corner Storage Units
Corners are often underutilized in small kitchens. Installing corner carousel units or magic corner cabinets can help maximize these spaces.
These units allow you to store multiple items while maintaining easy accessibility.
5. Opt for Open Shelving
Open shelves are perfect for compact kitchens because they create the illusion of more space.
Benefits include:
- Easy access to frequently used items
- Visually spacious design
- Stylish kitchen appearance
However, it is important to keep shelves organized to maintain a clean look.
6. Install Under-Cabinet Lighting
Lighting plays an important role in making a small kitchen feel larger and more functional.
Under-cabinet lighting provides:
- Better visibility for cooking
- Enhanced kitchen aesthetics
- A brighter and more spacious feel
Good lighting can dramatically improve the overall kitchen design.
7. Use Foldable or Extendable Countertops
Foldable or extendable countertops are a practical solution for kitchens with limited space.
These countertops can be expanded when needed and folded away when not in use.
This feature is particularly useful for:
- Food preparation
- Extra workspace
- Quick dining areas
8. Install Built-In Appliances
Built-in appliances help maintain a clean and organized kitchen layout.
Examples include:
- Built-in microwave
- Integrated oven
- Compact dishwasher
These appliances fit seamlessly into cabinets, saving valuable space.
9. Use Slim Storage Units
Slim storage units are perfect for narrow spaces between cabinets or walls.
These units can store:
- Spice jars
- Bottles
- Small kitchen accessories
Even small gaps in the kitchen can be transformed into functional storage areas.
10. Choose Light Colors for Cabinets
Light colors such as white, beige, or pastel shades can make a small kitchen appear larger and brighter.
Light-colored cabinets help:
- Reflect natural light
- Create a spacious look
- Enhance modern kitchen design
11. Use Multi-Functional Furniture
Multi-functional elements can significantly improve the efficiency of a small kitchen.
Examples include:
- Dining tables with storage
- Movable kitchen carts
- Foldable breakfast counters
These features allow you to use space more efficiently.
12. Keep the Kitchen Minimal and Organized
Clutter can make a small kitchen feel even smaller. Keeping the kitchen minimal helps maintain a clean and spacious look.
Tips include:
- Store unused items in cabinets
- Use organizers for drawers
- Avoid overcrowding countertops
A well-organized kitchen improves both functionality and aesthetics.
Conclusion
Designing a small kitchen requires creativity and smart planning. By incorporating space-saving modular kitchen ideas such as vertical storage, pull-out drawers, corner units, and built-in appliances, you can transform even a compact kitchen into a highly functional space.
Modern modular kitchen designs focus on maximizing storage, improving workflow, and maintaining a clean aesthetic. With the right layout and smart storage solutions, a small kitchen can be both stylish and efficient.
By applying these 12 space-saving modular kitchen ideas, homeowners can create a kitchen that is practical, organized, and perfect for everyday cooking.
FAQ
Are modular kitchens suitable for small apartments?
Yes. Modular kitchens can be particularly useful in small apartments because cabinets and storage units can be customized to the available space. Smart layouts and compact storage accessories can improve both functionality and organization.
What are the best space-saving ideas for a small kitchen?
Useful options include pull-out storage, tall cabinets, corner units, foldable or extendable countertops, built-in appliances, slim storage racks, and multi-functional furniture. These solutions help make better use of every available area.
How can I make a small kitchen look bigger?
Light-colored cabinets, good lighting, open shelving, reflective surfaces, and minimal countertop clutter can make a compact kitchen feel brighter and more spacious. Keeping the design visually simple also helps avoid a cramped appearance.
How can I maximize storage in a small kitchen?
Use vertical cabinets, tall storage units, pull-out drawers, corner storage, slim cabinets, and built-in organizers. Making use of wall and corner space can significantly increase storage without taking up additional floor area.
What is the best kitchen layout for a small space?
L-shaped and parallel layouts are often effective for small kitchens because they make good use of available wall space while leaving enough room for movement. The right choice depends on the kitchen’s dimensions, entry points, and storage requirements.
Related posts
June 10, 2026